
Bengaluru studio
Transform any room into a sanctuary.
Not only a place to rest. We design for emotional well-being and rejuvenation — hope, joy, and a sense of balance. A true retreat for the soul.
One designer
The person who hears the brief stays on the project through handover.
Written scope
Every estimate lists what is included. Changes are written, not remembered.
45-day modular
Standard kitchens and wardrobes are scheduled for a 45-day move-in.
Care after
Cabinet structures are covered for 10 years. You still have one studio number.
Spaces
What we shape
Full home
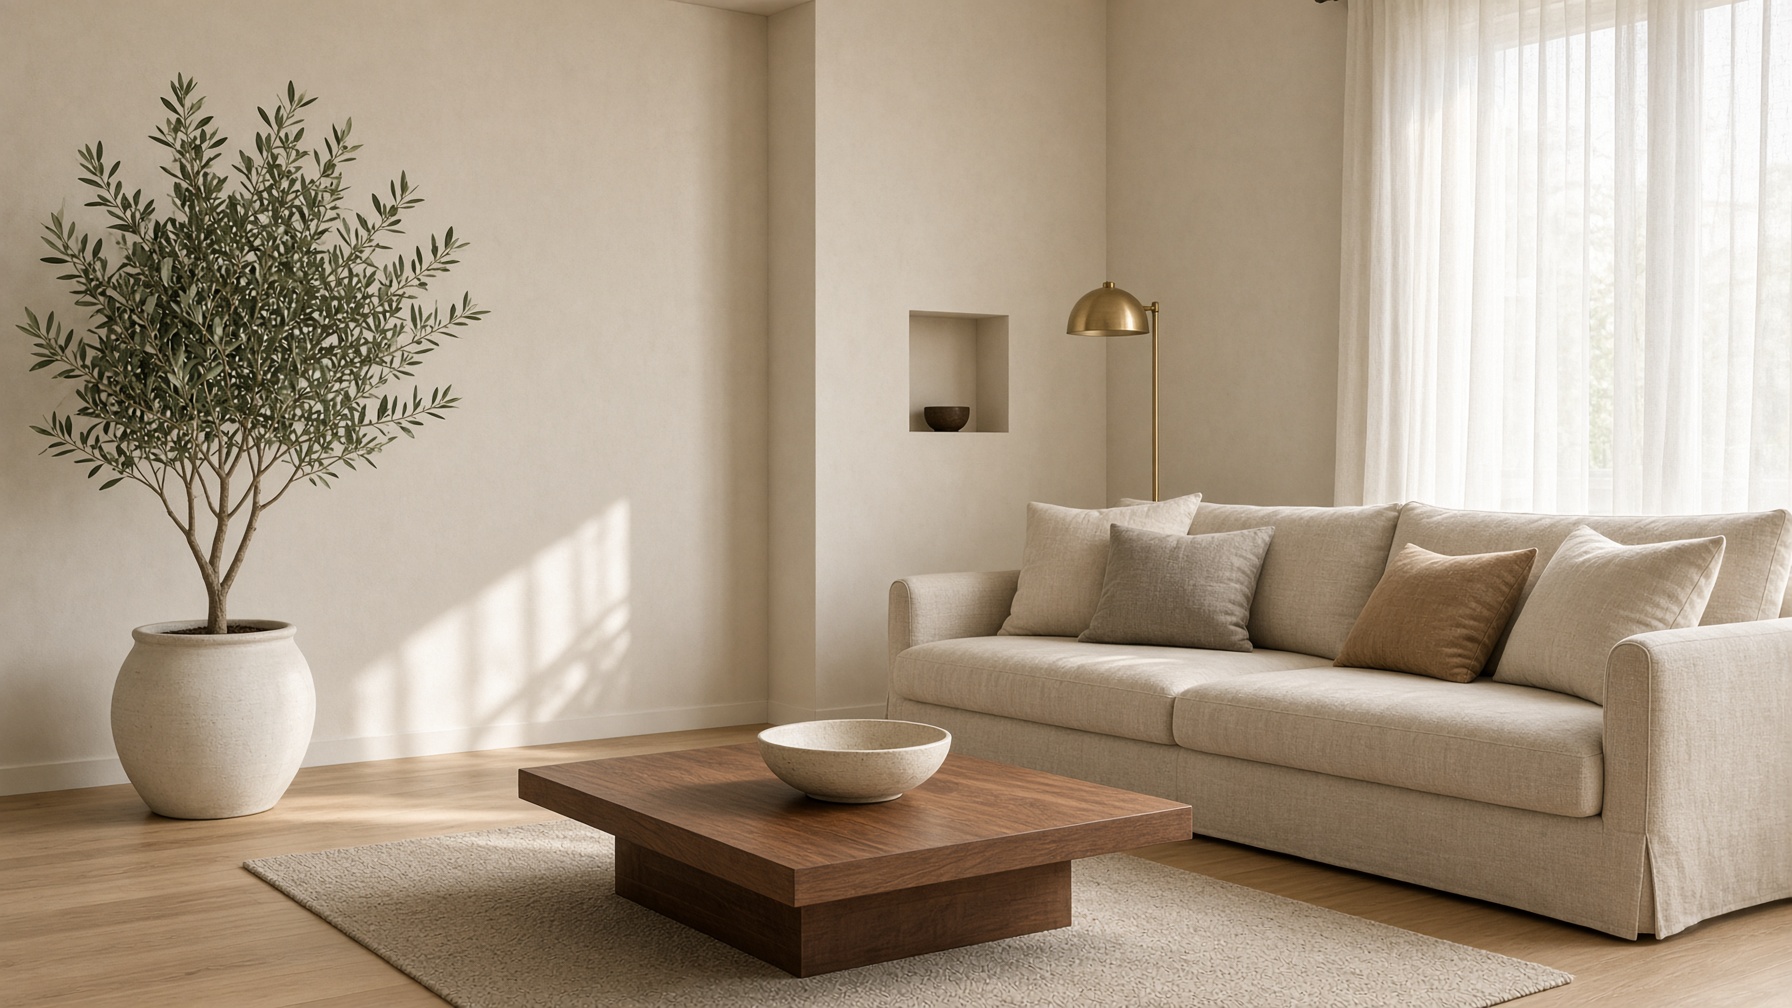
Sanctuary home
A turnkey home shaped room by room so the whole house feels like one calm breath — light, storage, and the rituals of an ordinary day.
The daily ritual
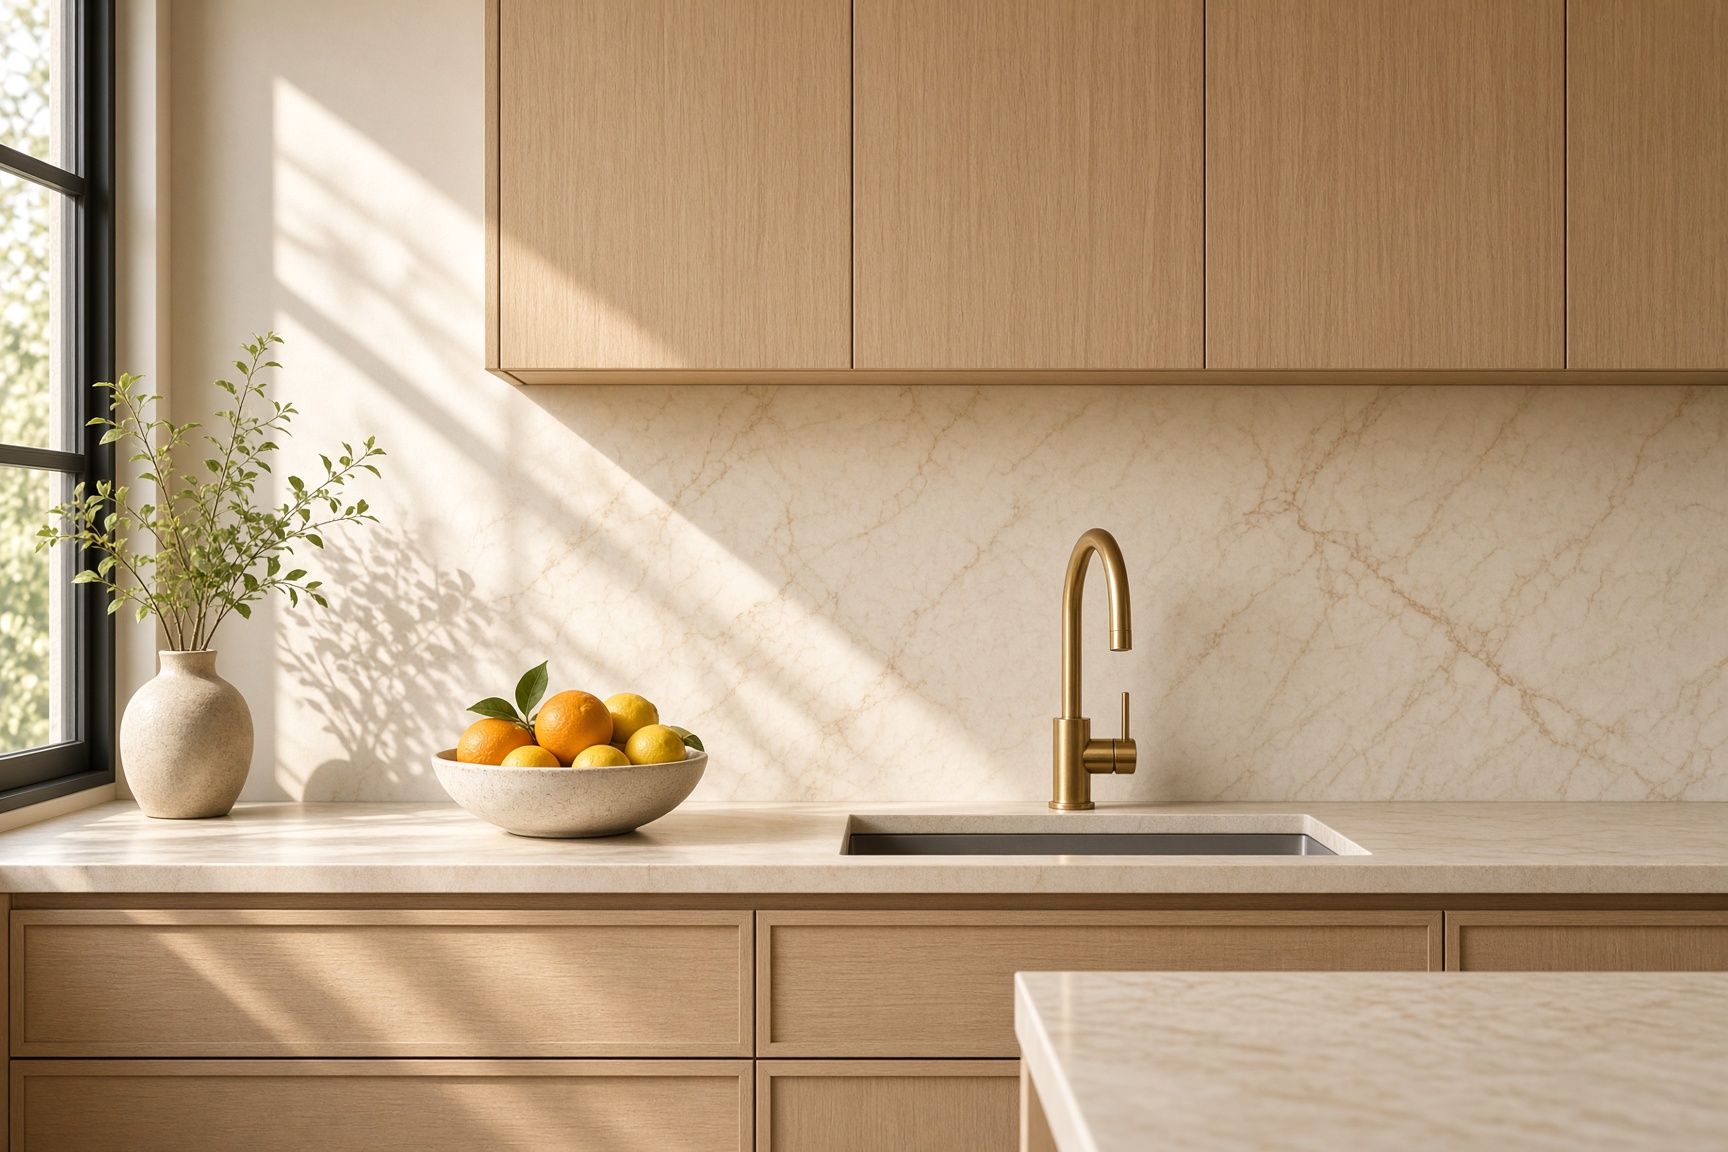
Modular kitchen
A kitchen that makes cooking feel unhurried. Cabinets that close softly, light where your hands actually work, and storage that matches how you cook.
Bedrooms
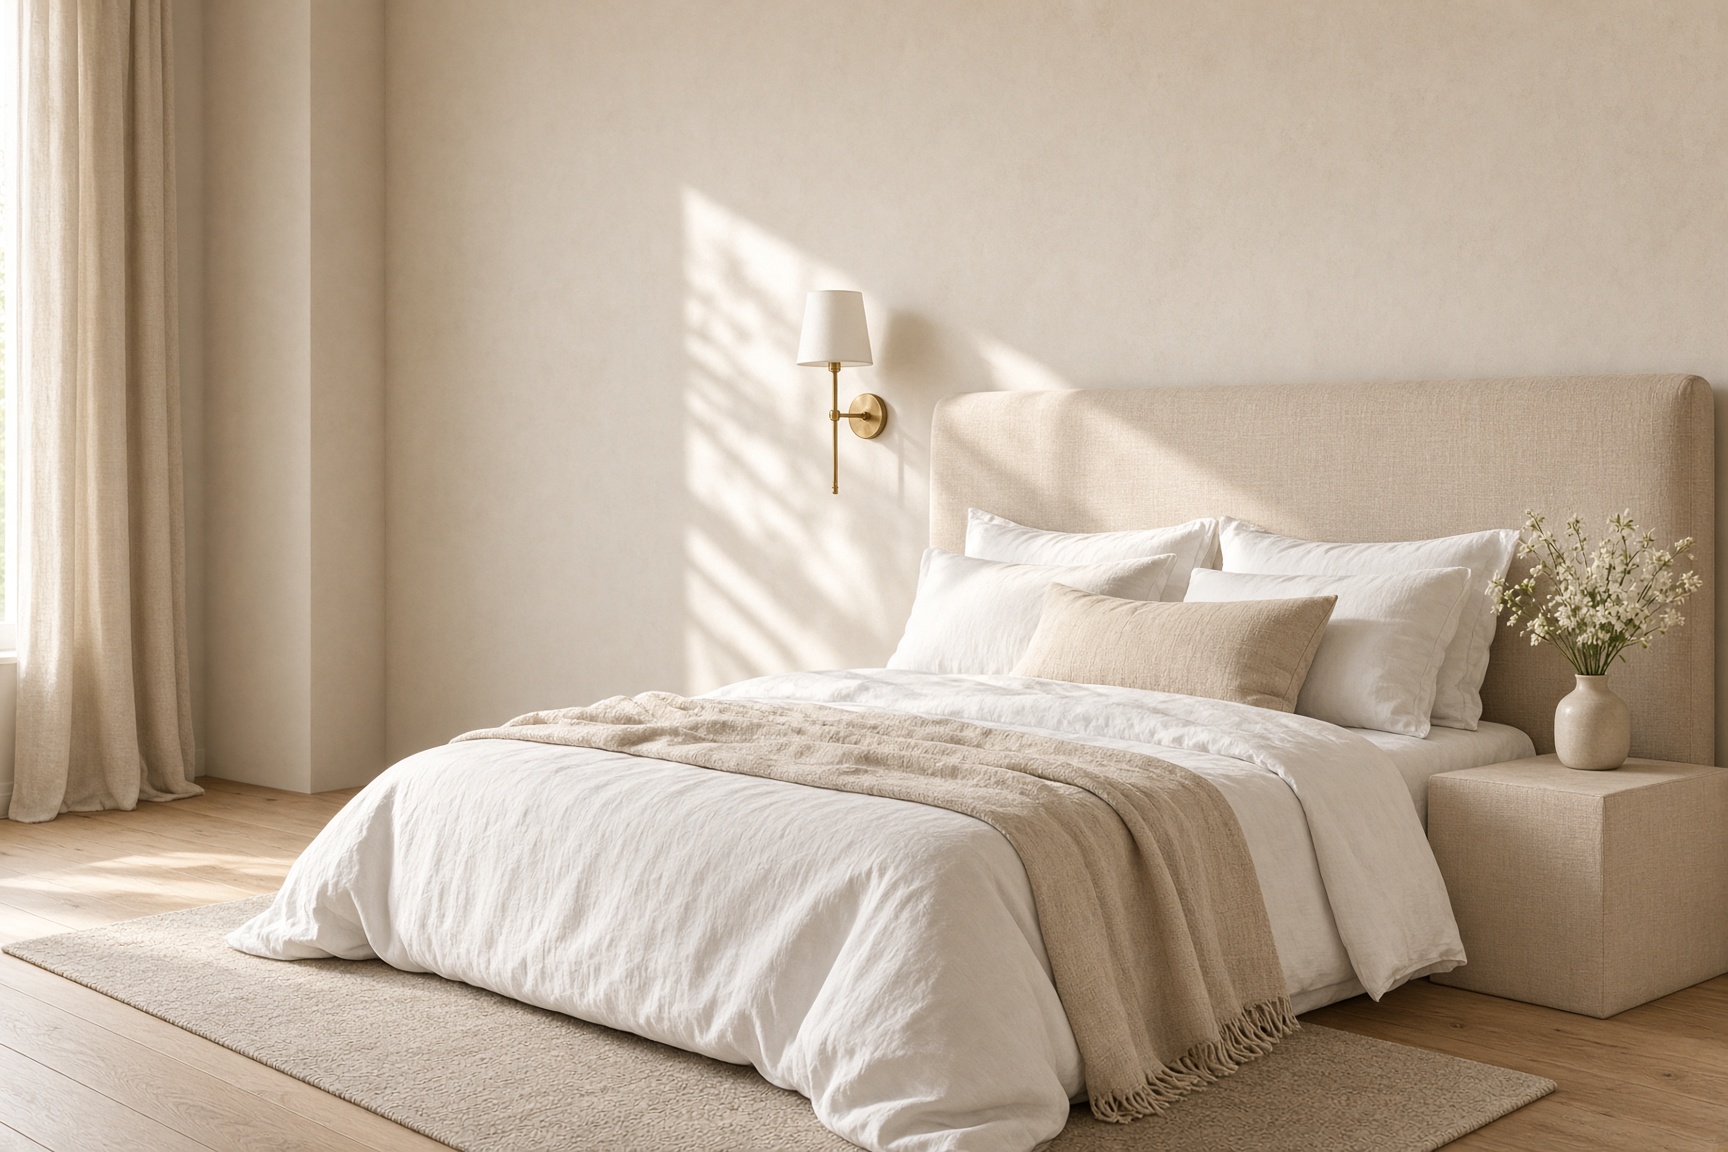
Rooms for rest
Bedrooms planned for the nervous system, not just the photograph. Quieter palettes, blackout where you need it, and a place to set the day down.
Order, gently
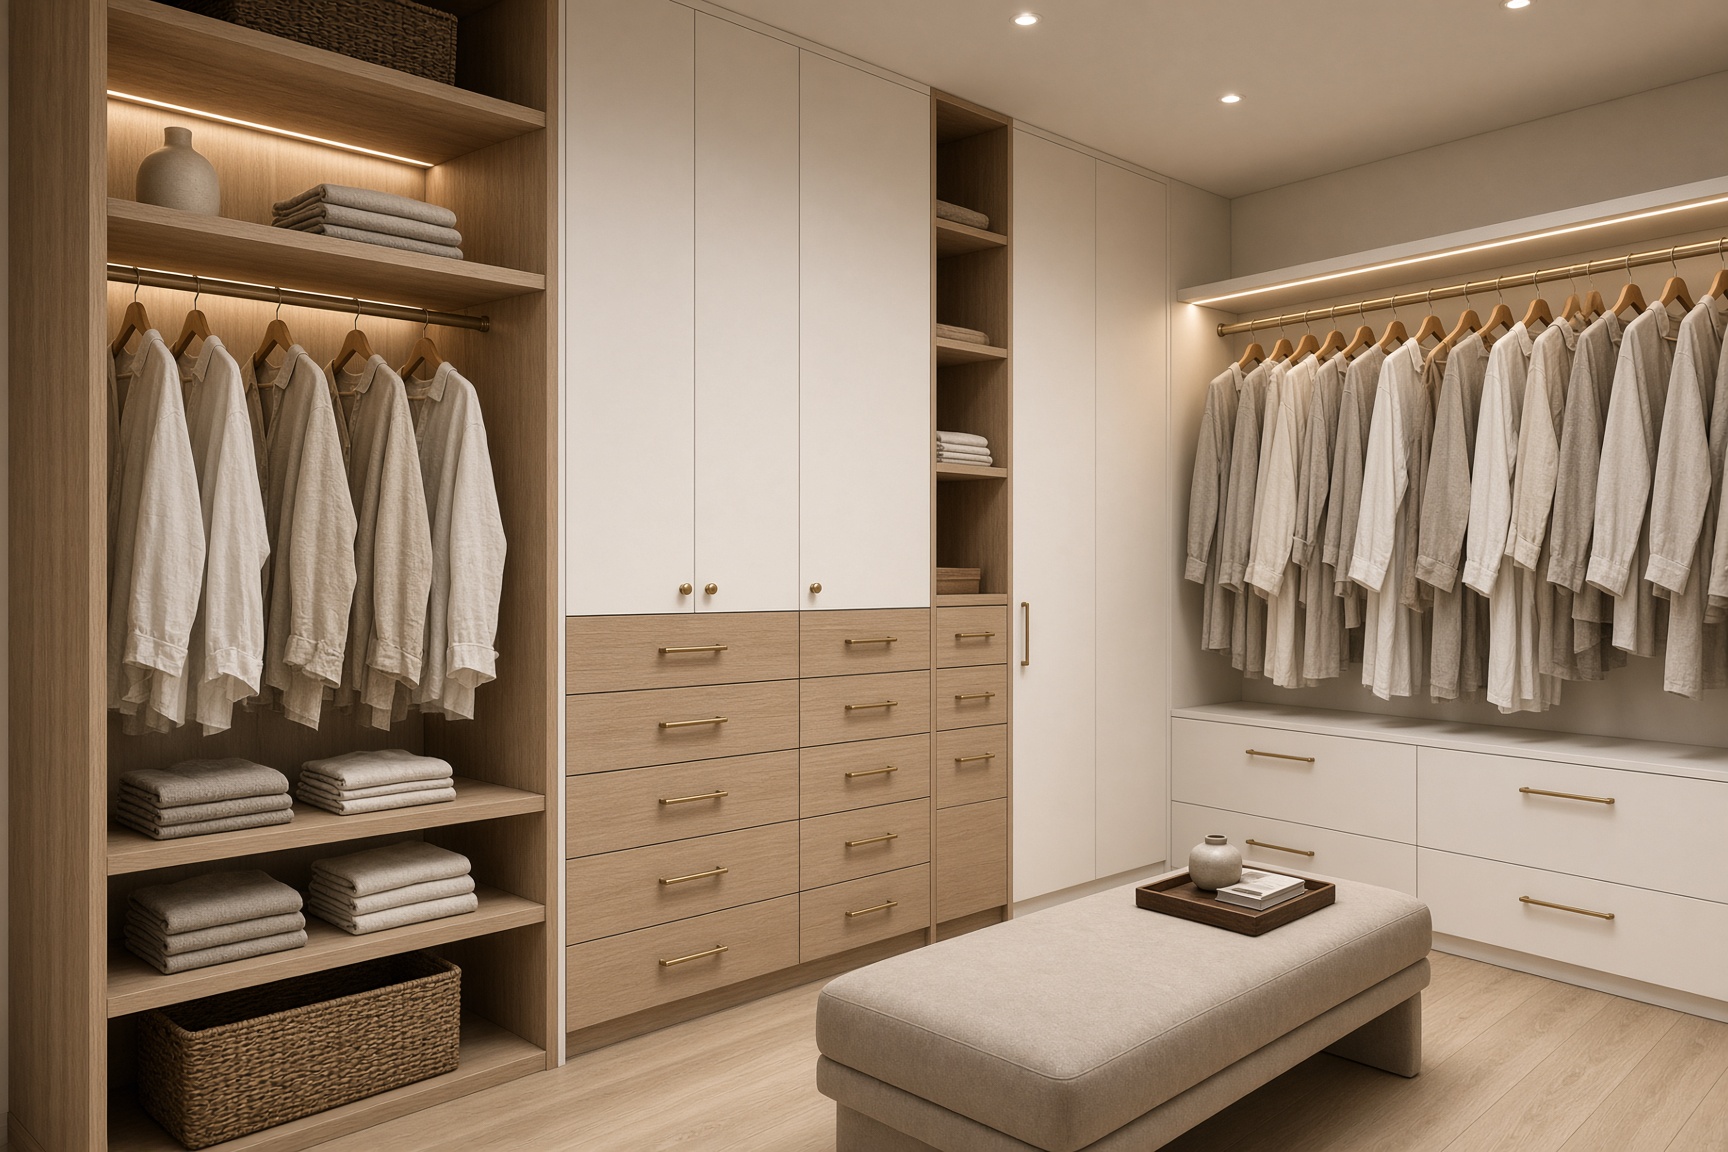
Wardrobes & storage
Storage that disappears into the room. Interiors planned around what you actually own, so mornings stop being a search.
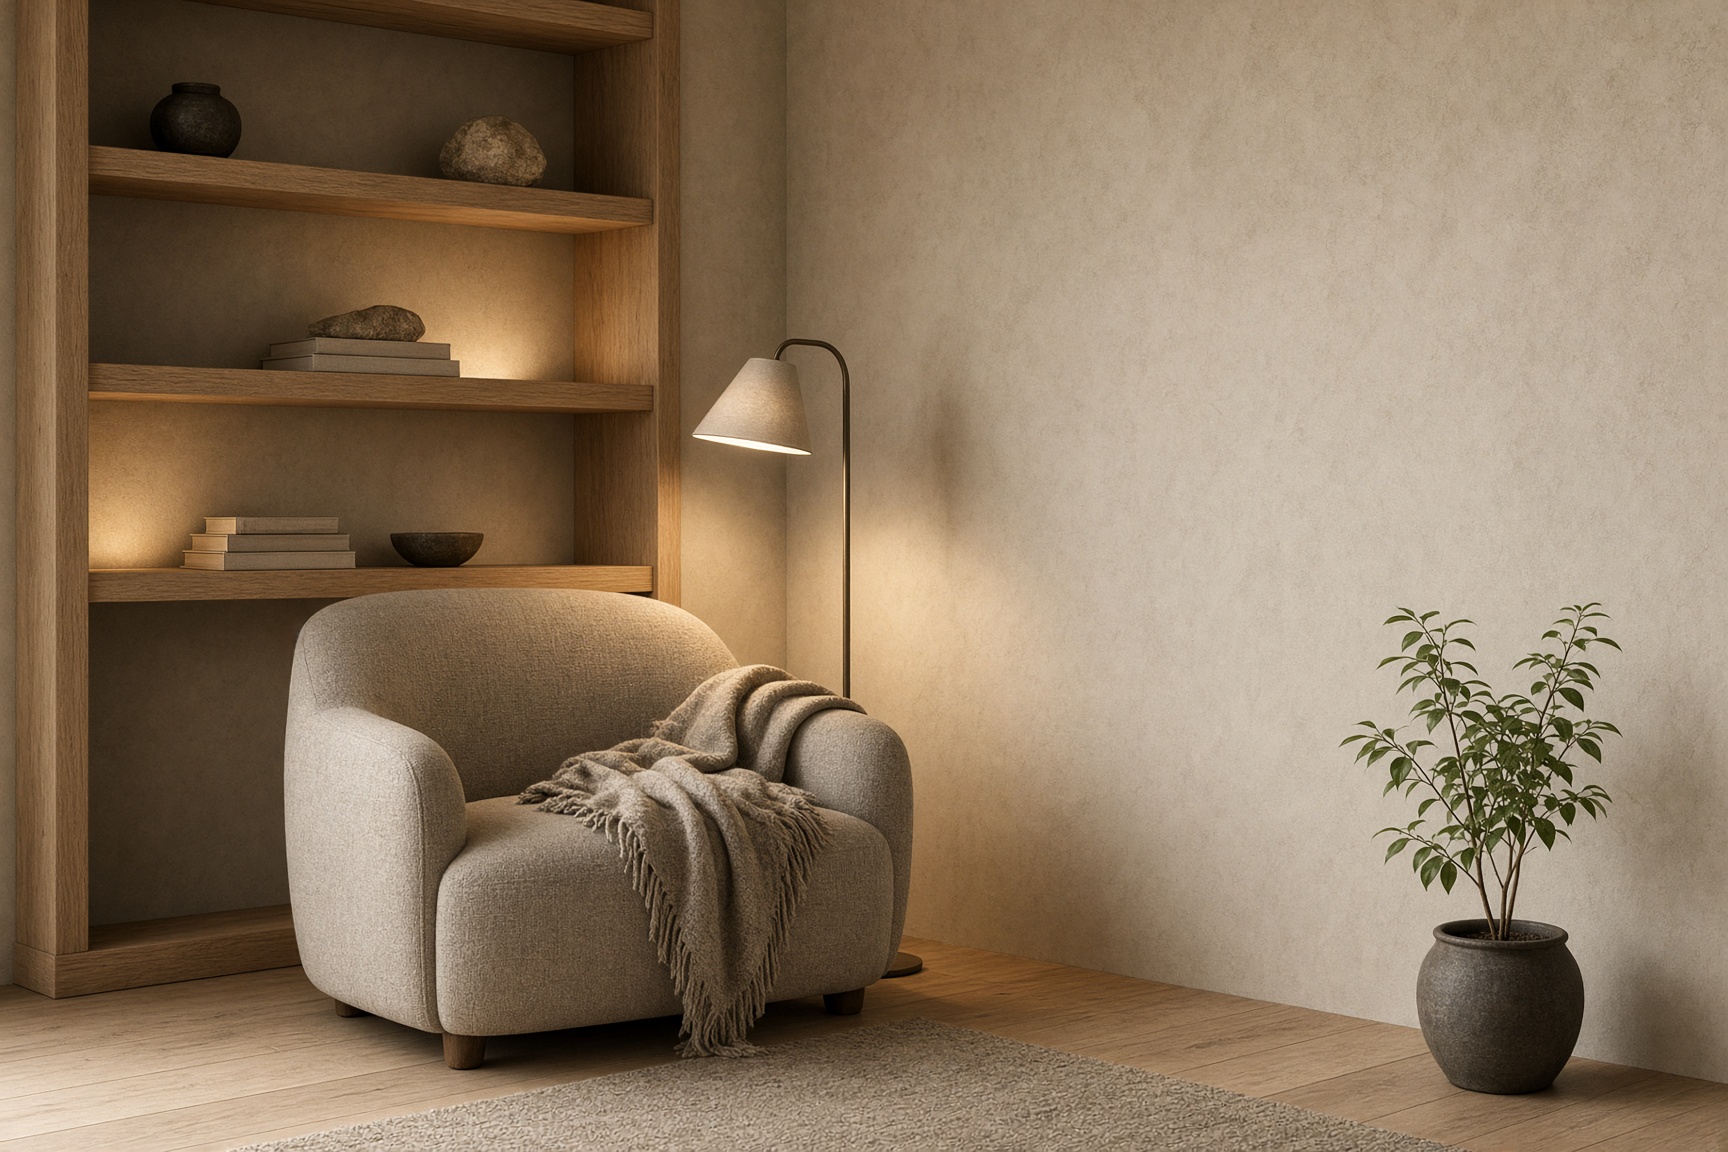
Work & reading
Quiet corners
A chair, a lamp, a shelf. Small rooms and leftover corners turned into places for focus, prayer, study, or simply sitting still.
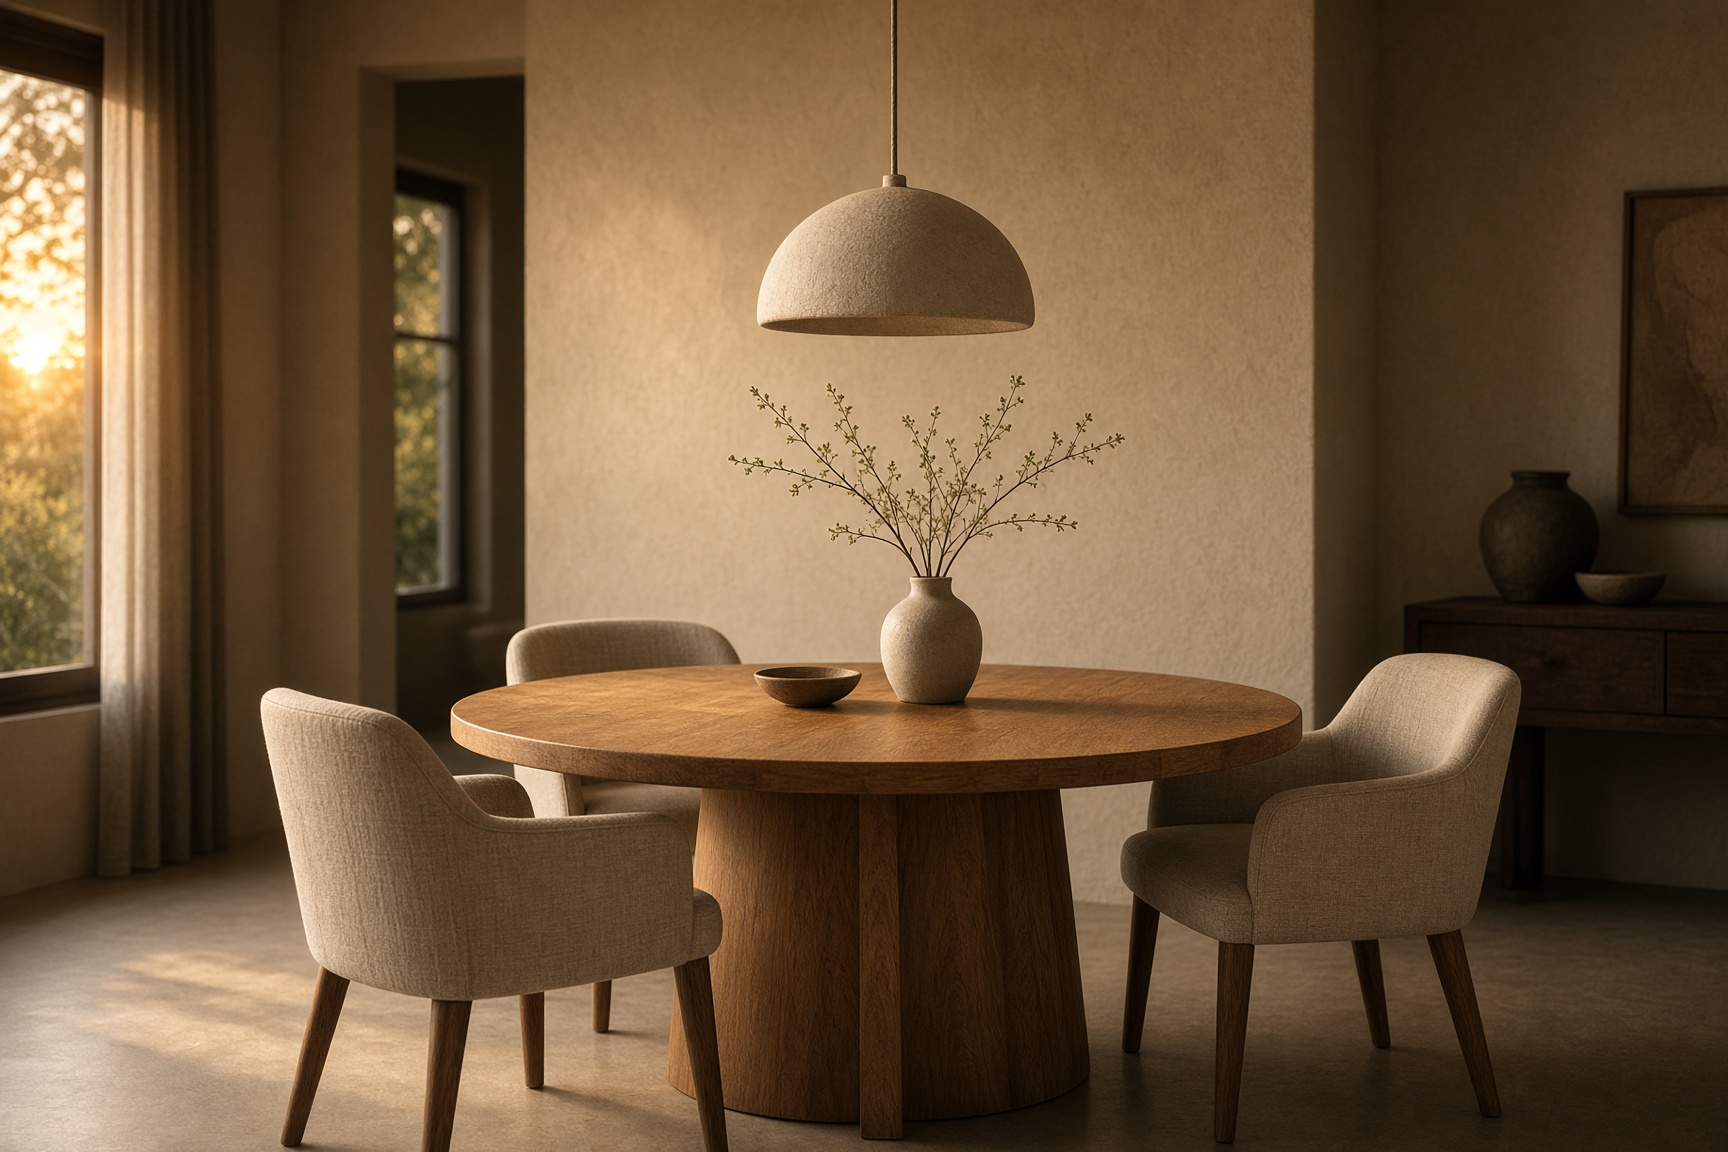
Living & dining
Rooms for gathering
Where the house meets itself. Seating that can hold a weekday and a festival, and a table that doesn’t apologise for being used.
Investment
Know the shape of the number before you commit.
Like a serious studio should, we price in the open. Choose the home, the scope, and the finish. You get a range — not a teaser.
Open the estimate- Modular kitchen
- from ₹2.1 lakh
- Wardrobes
- from ₹1.7 lakh
- 2 BHK sanctuary
- around ₹9–12 lakh
- Timeline
- 45 days modular · 90 full home
Homes
Sanctuaries we’ve made
The linen house
Whitefield
A north-light living room rebuilt around morning, not around a television.
Morning kitchen
Indiranagar
A cook’s kitchen with stone you can spill on and light that finds the chopping board.
A room that lets you land
Koramangala
The main bedroom, stripped of hotel styling and given back to sleep.
The reading hour
HSR Layout
A leftover bay turned into the only chair in the house that is not for a screen.
How a project moves
01
Listen
A consultation at your home or at the studio. We walk the rooms and ask what should feel different by the end.
02
Shape
A material story, a plan, and a 3D view of the rooms that matter. You see the feeling before anyone orders a board.
03
Commit
A written scope and a clear estimate. No bundled surprises. You know what is in, what is out, and when.
04
Craft
Standard modular kitchens and wardrobes are planned for a 45-day move-in. Full homes typically take about 90 days.
05
Settle
Styling, a walkthrough, and a single studio contact if something needs adjusting after you move back in.
A room that holds a feeling
Interior work is not decoration layered on a plan. It is deciding what a room is for when nobody is performing in it.
The quiet kitchen
The best kitchens in our studio are the ones that look slightly under-designed and work harder than they appear.
Morning light, and what balance actually costs
Balance is not a beige palette. It is a home that does not ask you to be impressive inside it.
Questions
Before you write to us
Do I need a full home, or can you do one room?
Either. Many projects start with a kitchen, a wardrobe, or a bedroom and grow. The estimate tool prices each scope separately.
What does a project typically cost?
A modular kitchen often begins around ₹2 lakh for a compact home. A full 2 BHK sanctuary home in Bengaluru usually sits between ₹8 and ₹12 lakh in our Signature finish, before civil work. The calculator on this site gives a range for your configuration — it is a guide, not a quote.
How long does it take?
Standard modular kitchens and wardrobes are planned for 45 days from design sign-off and material confirmation. A full home is typically about 90 days. Civil, plumbing, and site delays sit outside that window and are called out in the scope.
Where do you work?
The studio is in Bengaluru. We take homes across the city and selected projects in other Indian cities when the scope justifies travel.
Is the consultation free?
The first conversation is free. If we both want to proceed, design fees are stated before any drawing begins and adjusted against the project if you commission us.
Begin with a conversation.
Tell us the home. A designer replies within one working day.